How to Estimate · Blueprints
What Is a Construction Site Blueprint? What Each Page Shows
A construction site blueprint is the set of drawings a crew builds from. It is a stack of pages, and each page has one job. Together the pages show everyone on the job what to build, where, and how the parts connect.
Add SimplyWise as a preferred source
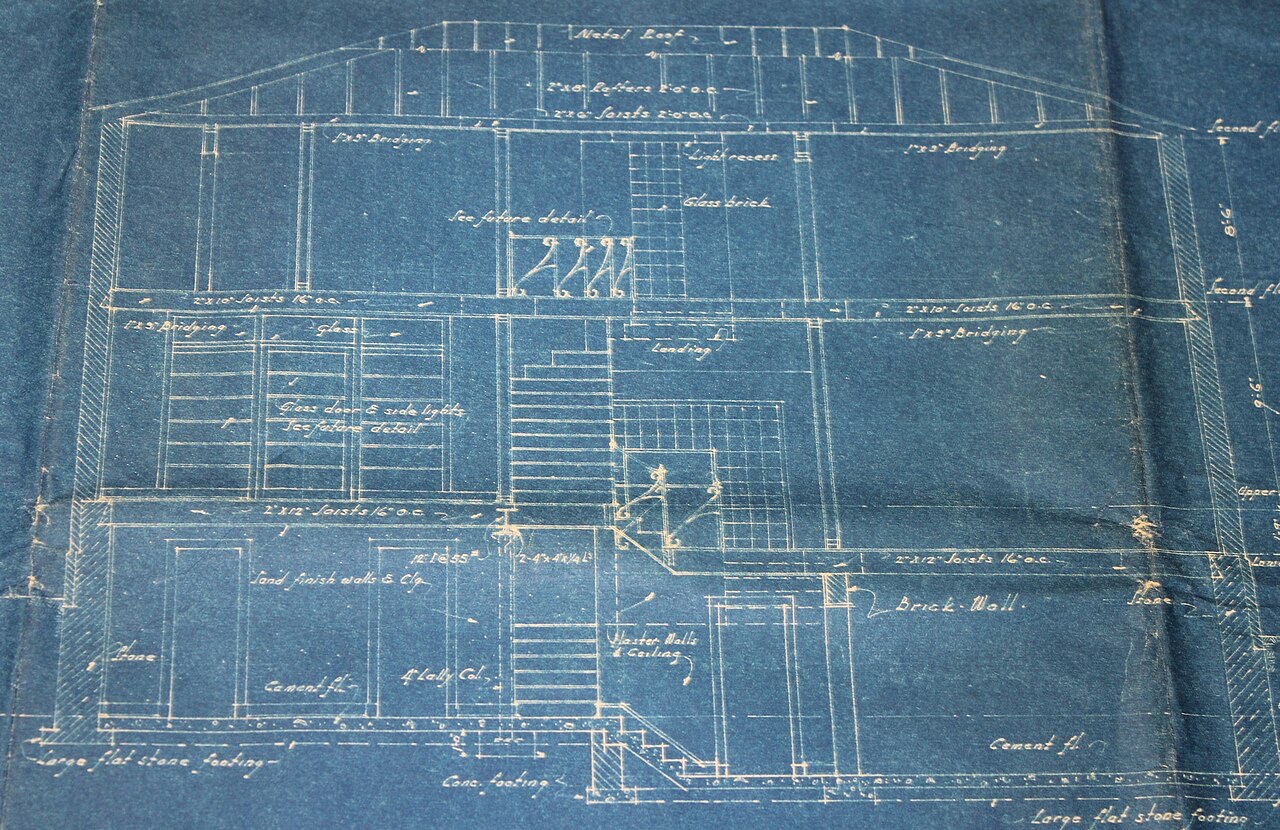
What is in a set of construction blueprints?
Each page in the set answers one kind of question.
Most house drawings follow this order:
- Cover page: the project name and a list of every page.
- The lot (often called the site plan): where the house sits on the land.
- Floor plans: each floor seen from above, with rooms, walls, doors and windows.
- Outside views (often labeled elevations): how each outside wall of the house looks.
- Cut-through views (often labeled sections): the house drawn as if sliced open, so you see inside walls and floors.
- Close-ups (often labeled details): small parts drawn larger, so you see how they fit together.
- Door and window lists (often called schedules): every door and window on the job, in one place.
A floor plan is one page in the set. The blueprints are the whole stack.
The pages often arrive as a PDF file or as paper prints.
What are architectural blueprints?
Architectural blueprints are the pages that show the layout and the look: rooms, walls, doors, windows and outside walls. An architect or designer draws them.
Other pages show what holds the house up, the wiring and the pipes.
How do you make sense of the pages?
Start with these four habits.
-
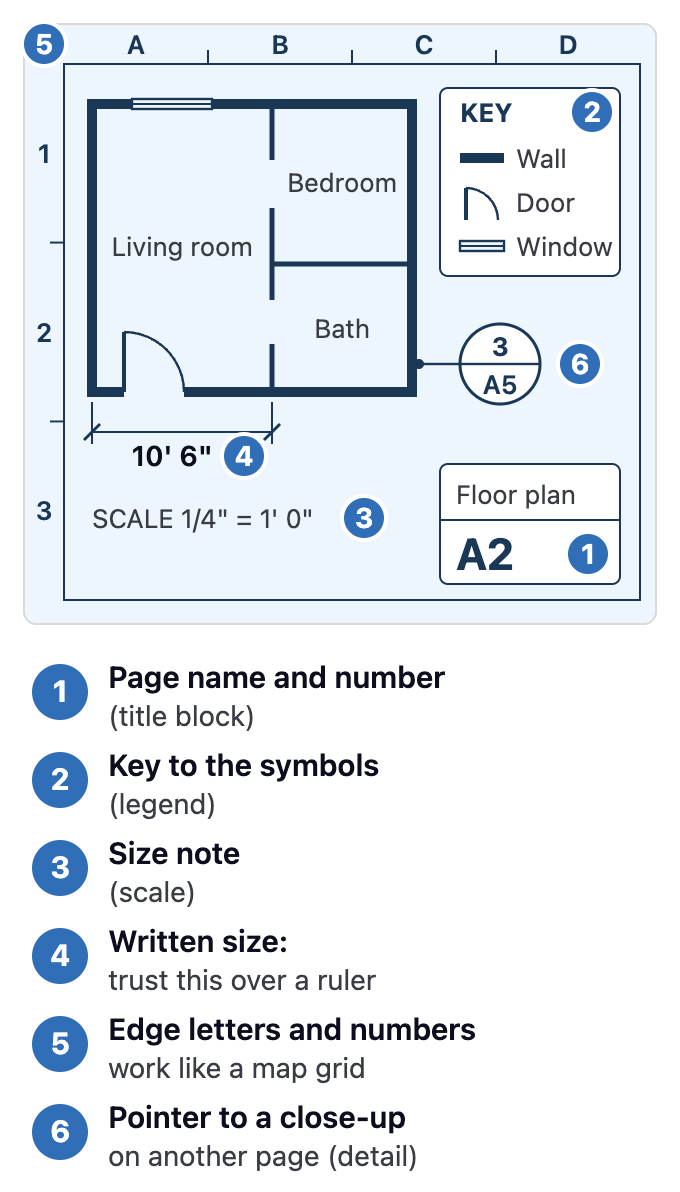
Check the page list
The cover lists every page in the set. Each page shows its name in a box called the title block. Ask whoever gave you the set if it is the newest version, and if any page is missing.
-
Find the key and the notes
A key, often called the legend, explains what each symbol means. Look for it first. The pages also carry written notes.
-
Trust the written sizes
Most drawings are shrunk to fit the page. A short note on each one says by how much, and that note is the scale. Go by the sizes written on the page, not a ruler on a printout.
-
Ask about anything unclear
If a mark makes no sense, ask the person who drew it or your builder. A quick question now beats fixing work later.
Want the full reading order? See how to read construction blueprints.
Which pages do you need for your project?
You do not need the whole stack. A kitchen remodel may not need the pages about the roof.
Start with the floor plans. Find the rooms your project touches, then look for other pages that show them up close.
Ask your builder or designer which pages cover your project. Then mark them so you can find them fast.
Who uses the drawings?
You check that the drawings match what you want built. Architects and engineers draw them and can explain any mark. The builder builds from them, and an official checks them against the building rules.
Bring your marked pages when you talk to the builder or designer. Work can change on the job, so the finished house may differ from the drawings.
What do the drawings leave out?
One thing the drawings leave out is price. They tell you what to build, not what it will cost.
Before anyone can price your project, someone counts what it needs. That means wall lengths, floor area, and the number of doors and windows.
Builders call that count a takeoff, and each item on it then gets a price.
Ask whoever does the count to show it to you. Ask them to point to the page each number came from.
For a quick number on one piece of the job, try our construction calculators.
Try SimplyWise Cost Estimator free for 7 days →
How SimplyWise Cost Estimator helps
SimplyWise Cost Estimator lets you price your project before you call anyone.
Take a photo of the space. It turns that photo into an itemized estimate (a price list, line by line) in seconds.
Have drawings already? You can add your plans to your estimate. You can also describe the project by voice.
Every line stays editable. It is $29.99 a month or $239.99 a year, about $20 a month on the yearly plan. You start with a 7-day free trial.
Keep reading
- How to Read Construction Blueprints: what each page of your plans shows.
- What Is a Construction Takeoff?: how a count of walls, doors and windows becomes a price.
- Construction Calculators: quick math for your project.
Sources
The standard
- NCS About, United States National CAD Standard, read November 16, 2026.
- NCS Content, United States National CAD Standard, read November 16, 2026.
- Process Authority List, National Archives, read November 16, 2026.
Product
- SimplyWise Cost Estimator FAQs and SimplyWise pricing, read November 16, 2026.
Your questions about construction blueprints
Do contractors still use blueprints?
Yes. Crews still build from a set of drawings, and many still call it the blueprints. Today the set often comes as a PDF file or as paper prints.
What does a construction blueprint look like?
It is a stack of pages with lines, symbols and written sizes. Each page has a box with its name. Letters and numbers run along the edges, like the grid on a paper map.
What are the two main types of blueprints?
There is no single official answer. Many people mean the architect’s pages for layout and look, and the engineer’s pages for what holds it up.
Can you draw up your own blueprints?
You can sketch your own plans to show what you want. If the work needs a permit (the town’s approval), ask your building department what drawings must show. An architect or a drafter, a person who draws plans, can draw them for you.
Why is it called a blueprint?
The name comes from the blueprint process, a way of copying drawings. The copies had white lines on a blue background.
Can you add your drawings to SimplyWise Cost Estimator?
You can add your plans to your estimate in SimplyWise Cost Estimator. Every line of the estimate stays editable.
Want to know what your project could cost?
Take a photo of the space and get a price list you can edit. You can also add your plans to your estimate. Free to try, then $29.99 a month or $239.99 a year after a 7-day free trial.