Reading Blueprints · How to Estimate
How to Read Construction Blueprints: 4 Steps for Homeowners
Construction blueprints (also called construction drawings or plans) are the pages a house is built from. To read them, start with the page list, then the key that explains each symbol. Trust the written sizes over a ruler, and count doors and windows from their lists.
Add SimplyWise as a preferred source
How to read construction blueprints in four steps
-
Start with the page list
Read the front page (cover sheet), then the list of every page in the stack. Each page has its own number, so you can spot one that is missing.
-
Read the symbol key
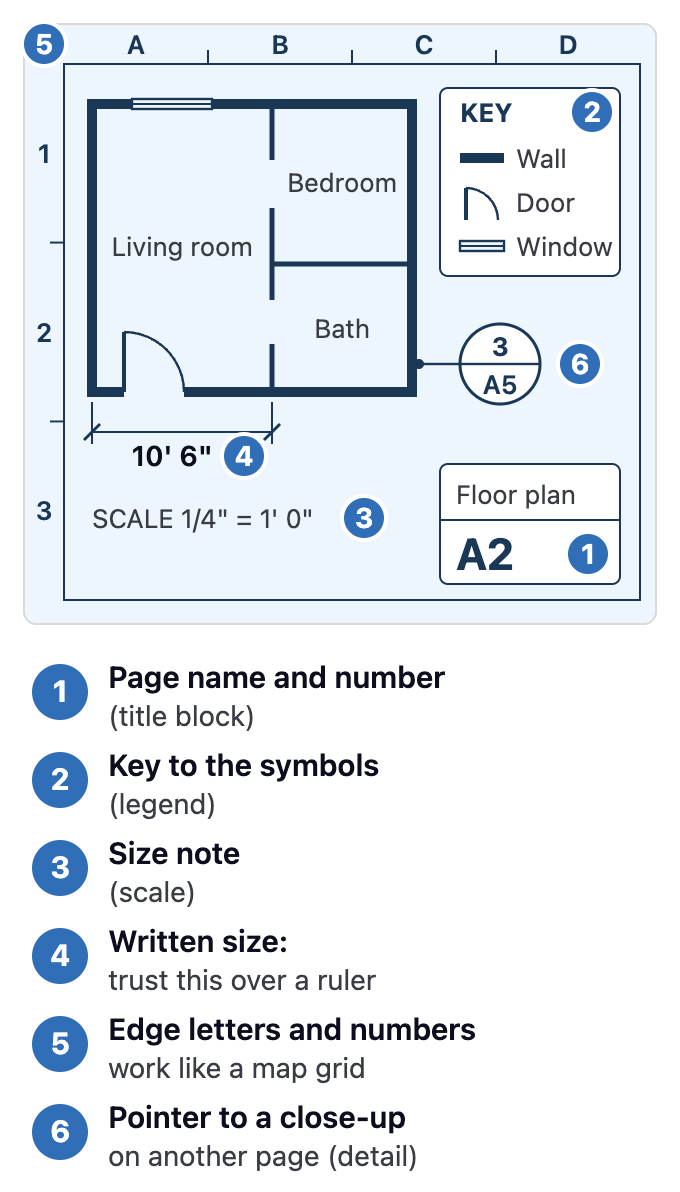
Plans use small symbols and abbreviations to fit a lot onto each page. The key (legend) explains what each one means. Read it before you look at any drawing.
-
Check the size note (scale) on each drawing
Most drawings are shrunk to fit the page, and a short note says by how much (the scale). Trust the sizes written on the drawing, not a ruler. A printout can be resized, so a ruler can mislead you.
-
Use the door and window lists
Near the back you will usually find lists of doors and windows. These lists are called schedules. Each door or window gets its own row, so count from these rows.
What does each page of your blueprints show?
After the page list, most blueprints follow a similar order. Yours may skip some pages or add others.
- The lot (site plan): where the house sits on your land.
- Floor plans: each floor of the house seen from above, with its rooms, walls, doors and windows.
- Outside views (elevations): each side of the house, as you would see it standing in the yard.
- Cut-through views (sections): the house drawn as if sliced open, so you can see inside walls and floors.
- Close-ups (details): small parts drawn larger, so you can see how they fit together.
- Door and window lists (schedules): where you get your counts.
Some sets also have separate pages for what holds the house up, the wiring and the pipes.
How do you find your way around one page?
Every page has a box with its name and number (the title block). Glance at it first, so you know where you are. It usually shows a date too, so you can check you have the newest set.
Letters and numbers run along the page edges, like the grid on a paper map. They help you find one spot on a busy page.
Notes on a drawing often point to a detail on another page. The pointer is often a small circle with the detail’s name and page. Follow it, then come back.
What do common blueprint symbols and lines mean?
A door is often drawn as a straight line with a curve. The curve shows which way the door swings.
A thick line is often an outside wall. Thinner lines are often inside walls.
A dashed line often shows something hidden or overhead. Your key says which.
A size like 10′ 6″ means 10 feet 6 inches. A drawing marked NTS is not to scale, so do not measure it.
If your key says otherwise, trust the key.
What if a mark on your plans makes no sense?
If a mark is not in the key, ask the person who drew the plans or your builder.
A national drawing guide covers symbols, abbreviations and how pages are laid out. Following it is optional, so plans differ. That is why the key in your own plans is the one to trust.
If a written size looks wrong, ask before anything is bought or built.
Keep a running list of questions, each with its page number.
What do you do after you read your plans?
Reading the plans lets you count what your project needs. That means wall lengths, floor space, and how many doors and windows.
Builders call this count a takeoff. Our takeoff guide shows how it works.
Write each count down with the page it came from. That makes it easy to check later.
Then each item gets a price. For quick math on your project, try our construction calculators.
No plans for a room? Measure it with your phone instead.
Turn a photo into a price list, free for 7 days →
How SimplyWise Cost Estimator helps
SimplyWise Cost Estimator helps you price your project before you call anyone. Take a photo and get an itemized estimate (a price list, line by line) in seconds.
Already have blueprints? You can add your plans to your estimate. You can describe the project by voice.
Some Pro iPhones have a depth sensor called LiDAR. On those, you can scan a room.
Every line can be changed. The app costs $29.99 a month, or $239.99 a year (about $20 a month if you pay for the year). You start with a 7-day free trial.
Keep reading
- What Is a Construction Takeoff?: how a count of walls, doors and windows becomes a price.
- How to Measure Square Footage With Your Phone: for when you have no plans.
- Construction Calculators: quick math for your project.
Sources
Drawing standards
- National Institute of Building Sciences, NCS Version 7 Content, read November 16, 2026.
- National Institute of Building Sciences, About the NCS, read November 16, 2026.
Product
- SimplyWise Cost Estimator FAQs and SimplyWise pricing, read November 16, 2026.
- SimplyWise Cost Estimator on the App Store, rating checked November 16, 2026.
Questions about blueprint reading
Are construction blueprints hard to read?
They look busy at first, but most sets follow a similar order. Read the page list and the key first. Then take one page and one area at a time.
What is the easiest way to read blueprints?
Take it one page at a time, and read the key before any drawing. When a mark is not in the key, ask whoever drew the plans.
What if a page seems to be missing?
Check the page numbers against the page list. If one is missing, ask whoever gave you the plans.
Why do your blueprints look different from other plans you have seen?
Each designer sets up plans a little differently. Lean on the key printed in your own plans.
Can you measure a printout with a ruler?
It is risky, because the printout may have been resized. Go by the written numbers instead.
Can you add your blueprints to an app?
Yes. In SimplyWise Cost Estimator, you can add your plans to your estimate. Every line of the estimate can be changed.
Want to know what the work could cost?
Take a photo of the space and get a price list you can edit. You can also add your plans to your estimate. Free to try, then $29.99 a month or $239.99 a year after a 7-day free trial.