How to Estimate · House Blueprints
How to Get the Blueprints of Your House: 6 Places to Check
To get the blueprints of your house, start with your local building department, the town office for building work. It may have the original plans on file, or the names of who built the house. If it has none, ask the builder or the seller, or have new plans drawn.
Add SimplyWise as a preferred source
Six places to find your house blueprints
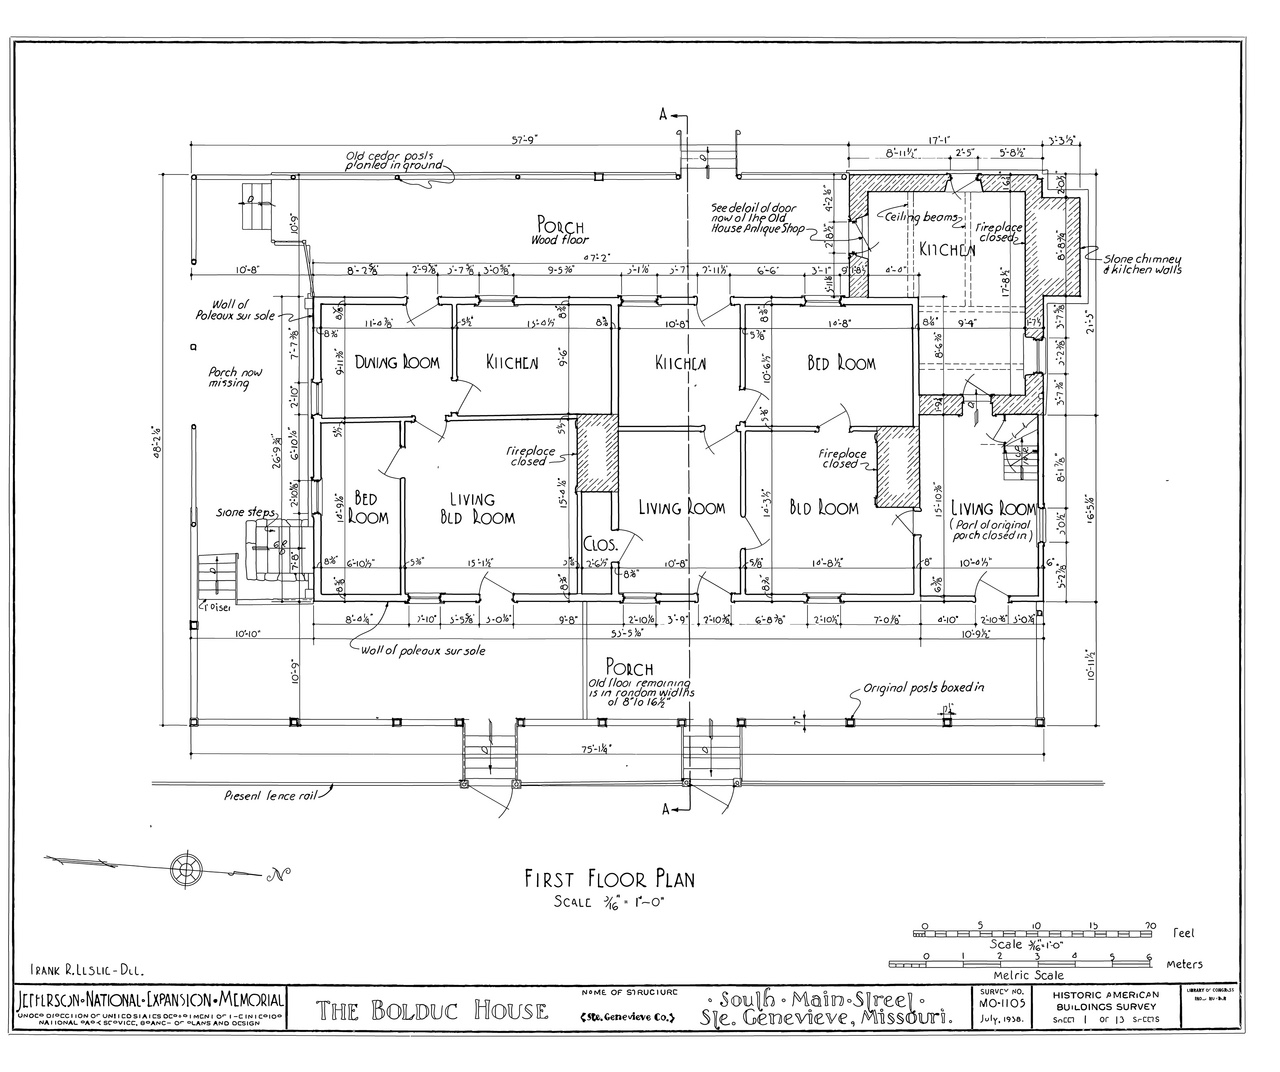
Blueprints are the set of drawings your house was built from. The floor plan is the page that shows each room from above.
Try them in order. Stop when one has a copy.
-
Your local building department
This office issues permits, the town’s approval for building work. Some offices keep the plans filed with a permit. Others keep only the records, which may name who built or drew the house.
How long plans are kept differs by place. One example: Los Angeles County must keep house plans at least 90 days after the work is done. That rule covers homes outside any city. After 90 days, plans are usually thrown out.
-
The builder or remodeling company
If you know who built the house or redid part of it, call them. They may still have a copy of the plans. Their name may appear on the permit records.
-
The seller and past owners
Ask the seller or their real estate agent for any plans or permit papers. Past owners may have kept a folder from their own projects.
-
Your home purchase papers
Look through the papers from when you bought the house, including the inspection report. The report that set your home’s value for your loan may include a sketch of the room layout. That sketch is not a set of building plans.
-
The architect or designer
If an architect (a trained building designer) drew the house or an added room, call them. They may still have the drawings.
-
The homeowners association or developer
Some neighborhoods have a homeowners association, a group that sets rules for the neighborhood. Many neighborhoods were also built by one company, called the developer. Either may keep plans for the house styles built there.
Can you find your house blueprints or floor plan online?
Sometimes. Some building departments let you search permit records online. Others need a visit or a written request.
Some offices charge for copies. Some give drawings only to the owner.
Call or check the office’s website first. Ask what it keeps for your address, and if it can email you a copy.
Have these ready when you call:
- Your full street address
- The year the house was built, if you know it
- Proof that you own the house
- Names of past owners or builders, if you have them
What if there are no blueprints for your house?
Many homes have no plans left, mostly older ones. The fix is to measure the house, then have new plans drawn.
Before you do, try the town library or local historical society if your house is older. Some keep old building records and photos.
A tape measure and your phone can do the job. This guide to measuring square footage with your phone shows each step.
Some Pro iPhones have a depth sensor called LiDAR. It can scan a room to measure it. See which iPhones have LiDAR before you start.
Write down each room’s length and width, and mark doors and windows.
Who can draw new plans for you?
An architect or a drafter (a person who draws plans) can draw your house as it stands. They work from your measurements.
Ask what they need from you before they start. Some want to measure the house themselves. Get a written price first.
Planning work that needs a permit? Ask your building department what the drawings must show.
What to do once you have plans
First, learn to read your home blueprints. This guide to reading blueprints walks you through each page in plain words.
Then photograph every page so you have a copy on your phone, and keep the originals somewhere safe.
Next, walk through the house with the plans in hand. Past owners may have moved walls or added rooms since they were drawn.
Mark any changes on a copy, not the original.
Turn a photo of the space into a price list →
How SimplyWise Cost Estimator helps
Take a photo of the space. The app turns it into an itemized estimate (a price list, line by line) in seconds.
You can also describe the project by voice, or add your plans to your estimate. On Pro iPhones that have LiDAR, you can scan a room.
Every line can be changed. The app costs $29.99 a month, or $239.99 a year (about $20 a month if you pay for the year). You get a 7-day free trial first.
Keep reading
- How to Read Construction Blueprints: what each page of your plans shows.
- How to Measure Square Footage With Your Phone: for when you have no plans.
- Which iPhones Have LiDAR: check your phone before you scan a room.
Sources
Public records
- Building and Safety frequently asked questions, Los Angeles County Public Works, read November 16, 2026.
Product
- SimplyWise Cost Estimator FAQs and SimplyWise pricing, read November 16, 2026.
Common questions about the blueprints of your house
Can you get the blueprints of your house for free?
Sometimes. Some offices let you search records online, and some charge for copies. Ask about any charge before you request one.
Do you need to own the house to get its plans?
It depends on the office. Some hand drawings only to the owner, so ask what proof they need.
Can you draw the blueprints of your house yourself for free?
You can sketch a floor plan yourself, and it costs nothing but time. Measure each room, mark doors and windows, and draw it on paper. For permit work, ask your building department what the drawings must show.
Do you need plans to price your project?
No. In SimplyWise Cost Estimator, you can start from a photo or a voice description of the project.
Planning work on your house? See what it could cost.
Take a photo of the space and get a price list you can edit. You can also add your plans to your estimate. Free to try, then $29.99 a month or $239.99 a year after a 7-day free trial.