How to Estimate · Plans
Floor Plan Symbols and Meanings: A Plain Guide
Floor plan symbols are small drawn marks for doors, windows, walls, stairs, fixtures and outlets. A door is usually drawn as a line with an arc. Drafters differ, so check the legend and notes on your plan first.
Add SimplyWise as a preferred source
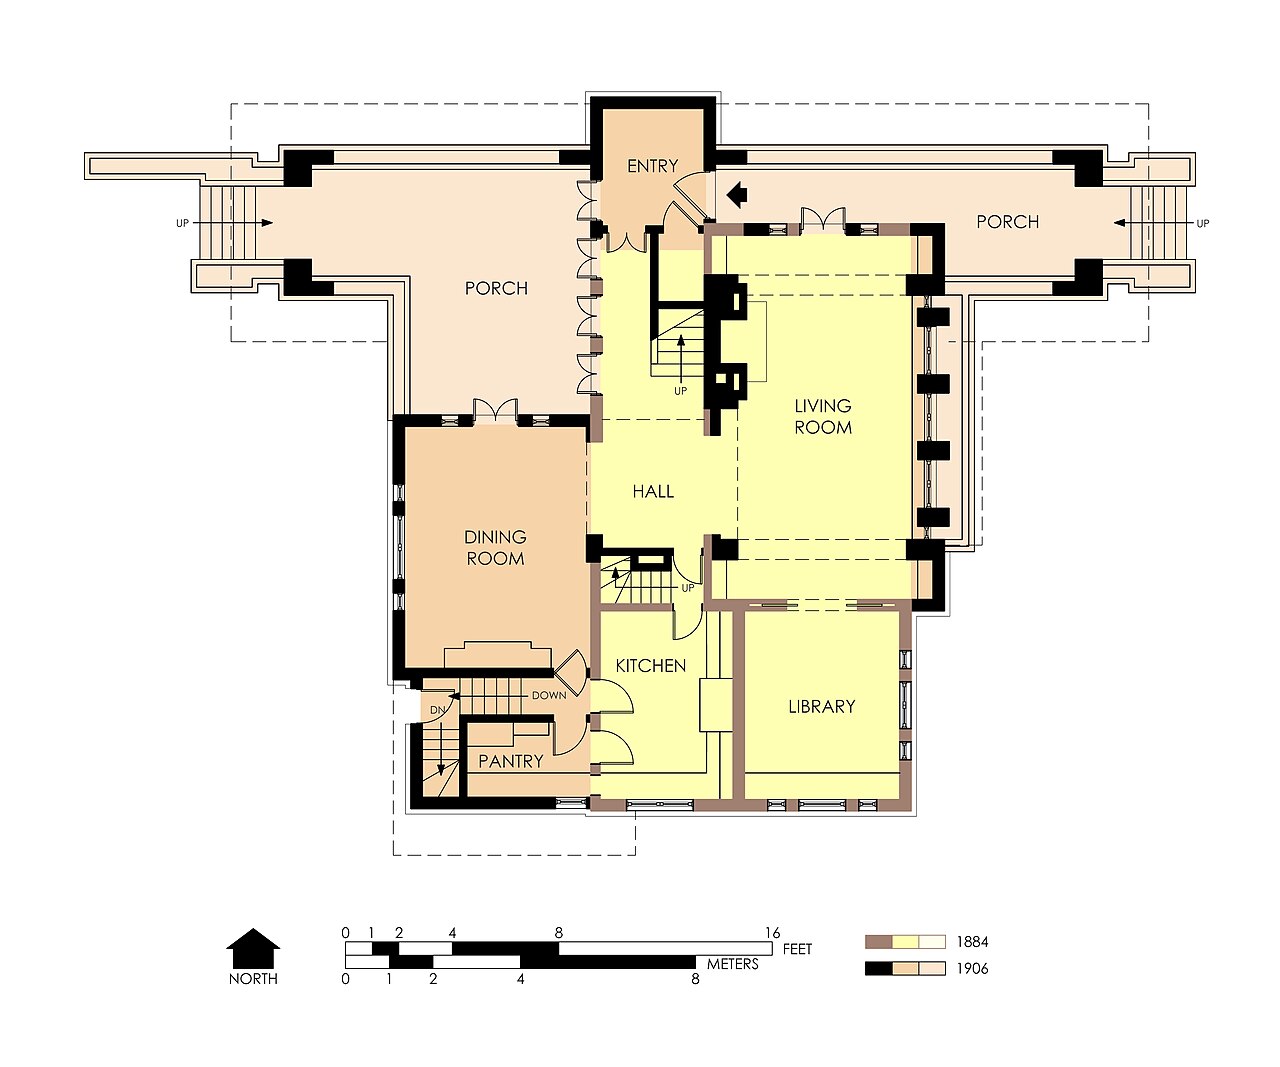
What are the common floor plan symbols?
A floor plan is a slice through the building, usually seen from above. Each mark stands for something in that slice.
How are doors and windows shown on a floor plan?
Doors
- Swing door: often a line for the door and an arc for its path.
- Sliding door: often two thin lines that overlap in the opening.
- Pocket door: often a line that slides into the wall, sometimes dashed.
- Bifold door: often a zigzag of short lines, like a folded fan.
The arc usually shows the swing and the room the door needs.
Windows
A window is often drawn as two or three thin lines inside the wall. Check the legend, because drafters differ.
How do you read walls, stairs and room labels?
Walls
Walls are usually drawn as two parallel lines, sometimes filled in.
Stairs
Stairs often show as a row of parallel lines, one per step. An arrow marked UP or DN (down) usually shows the direction.
Room labels and dashed lines
Rooms are often labeled with a name and size, like BEDROOM 12′ x 14′.
A dashed line often shows something overhead or hidden, like upper cabinets, a beam or the roof edge. Check the plan’s notes, because line types vary by drafter.
What do kitchen and bathroom symbols look like?
Fixtures are usually simple outlines from above. Match each one to the legend.
Kitchen
- Sink: often a rectangle with a box for each bowl.
- Range or cooktop: often a square with burner circles.
- Refrigerator: often a rectangle marked REF.
- Dishwasher: often a box marked DW.
Bathroom
- Toilet: often an oval bowl and a rectangle for the tank.
- Tub: often a long rectangle with a rounded inside line.
- Shower: often a square with an X or a drain circle.
- Vanity sink: often an oval inside a rectangle.
What do the electrical symbols on a floor plan mean?
Some plans put electrical marks on a separate sheet.
- Outlet: often a small circle with two short lines through it.
- GFCI outlet: often an outlet mark labeled GFCI or GFI.
- Switch: often the letter S. Check the legend for any added number.
- Ceiling light: often a circle, sometimes with short lines around it.
A curved dashed line often links a switch to its lights.
What do floor plan abbreviations mean?
Plans use short codes to save space. Your plan’s notes win over this list.
- BR: bedroom.
- BA: bath.
- CL: closet.
- REF: refrigerator.
- DW: dishwasher.
- UP and DN: stair direction, up or down.
How to read a floor plan in four steps
Work through the sheet in this order.
-
Find the legend and the title block
The title block often holds the project name, date and sheet number. The legend lists the symbols this drafter used.
-
Check the scale
The scale tells you how plan size matches real size. Plans often use 1/4 inch per foot, but read the scale on yours. A copy may be printed smaller, so trust the written dimensions over a ruler.
-
Read the dimension lines
Dimension lines often run along the walls, with ticks or arrows at each end. The number is the length, usually in feet and inches.
-
Read the notes and abbreviations
Check the notes for this drafter’s codes. Then compare them with the abbreviations list above.
Turn a photo of your room into an itemized estimate →
Next step: measure the room and price the job
A floor plan shows layout. It does not tell you what a job will cost.
Pro iPhones from the iPhone 12 Pro on have a depth sensor called LiDAR. On those phones, SimplyWise Cost Estimator can scan a room to capture measurements. See which iPhones have LiDAR before you count on it.
You can also measure by hand. Our guides show how to measure a room with your iPhone and how to measure square footage with your phone.
Then take a photo of the room in the app. You get a cost breakdown with material and labor.
How SimplyWise Cost Estimator helps
SimplyWise Cost Estimator turns your job site photo into an itemized estimate in about 6 seconds. It breaks the job into material and labor costs.
The app costs $29.99 a month, or $239.99 a year. That is about $20 a month if you pay for the year. There is a 7-day free trial.
Keep reading
- How to measure square footage with your phone
- How to measure a room with your iPhone
- Which iPhones have LiDAR?
- SimplyWise Cost Estimator FAQs
Sources
SimplyWise
- SimplyWise Cost Estimator FAQs
- SimplyWise pricing
- SimplyWise Cost Estimator on the App Store
- SimplyWise Cost Estimator on Google Play
Pages read November 17, 2026
Your questions about floor plan symbols
What do the symbols on a floor plan mean?
Each symbol stands for a real object. Doors are often a line with an arc. Windows are often thin lines in the wall. Check your plan’s legend, because drafters vary.
How do you show a door and a window on a floor plan?
A door is usually a line with a quarter circle for its swing. A window is often thin lines in the wall. Check the plan’s legend.
What does a dashed line mean on a floor plan?
A dashed line often shows something overhead or hidden, like upper cabinets or a beam. Check the plan’s notes, because line types vary.
Where can you find a floor plan of your house?
Check your closing papers, or ask the builder of the house. Your local building department may keep permit drawings on file.
Start your next room estimate with a photo.
Take a photo and get an itemized estimate. Free for 7 days, then $29.99 a month or $239.99 a year.