3D Room Scanner Apps · 2026 Rankings
The 10 Best 3D Room Scanner App Picks for Renovation in 2026
The 3D scanning apps contractors actually run in 2026, ranked by the one job each does best, from a fast priced bid to the sharpest 3D model.
In a hurry? Price a job from a photo in about six seconds. Free to try.
What a 3D room scanner app actually has to do
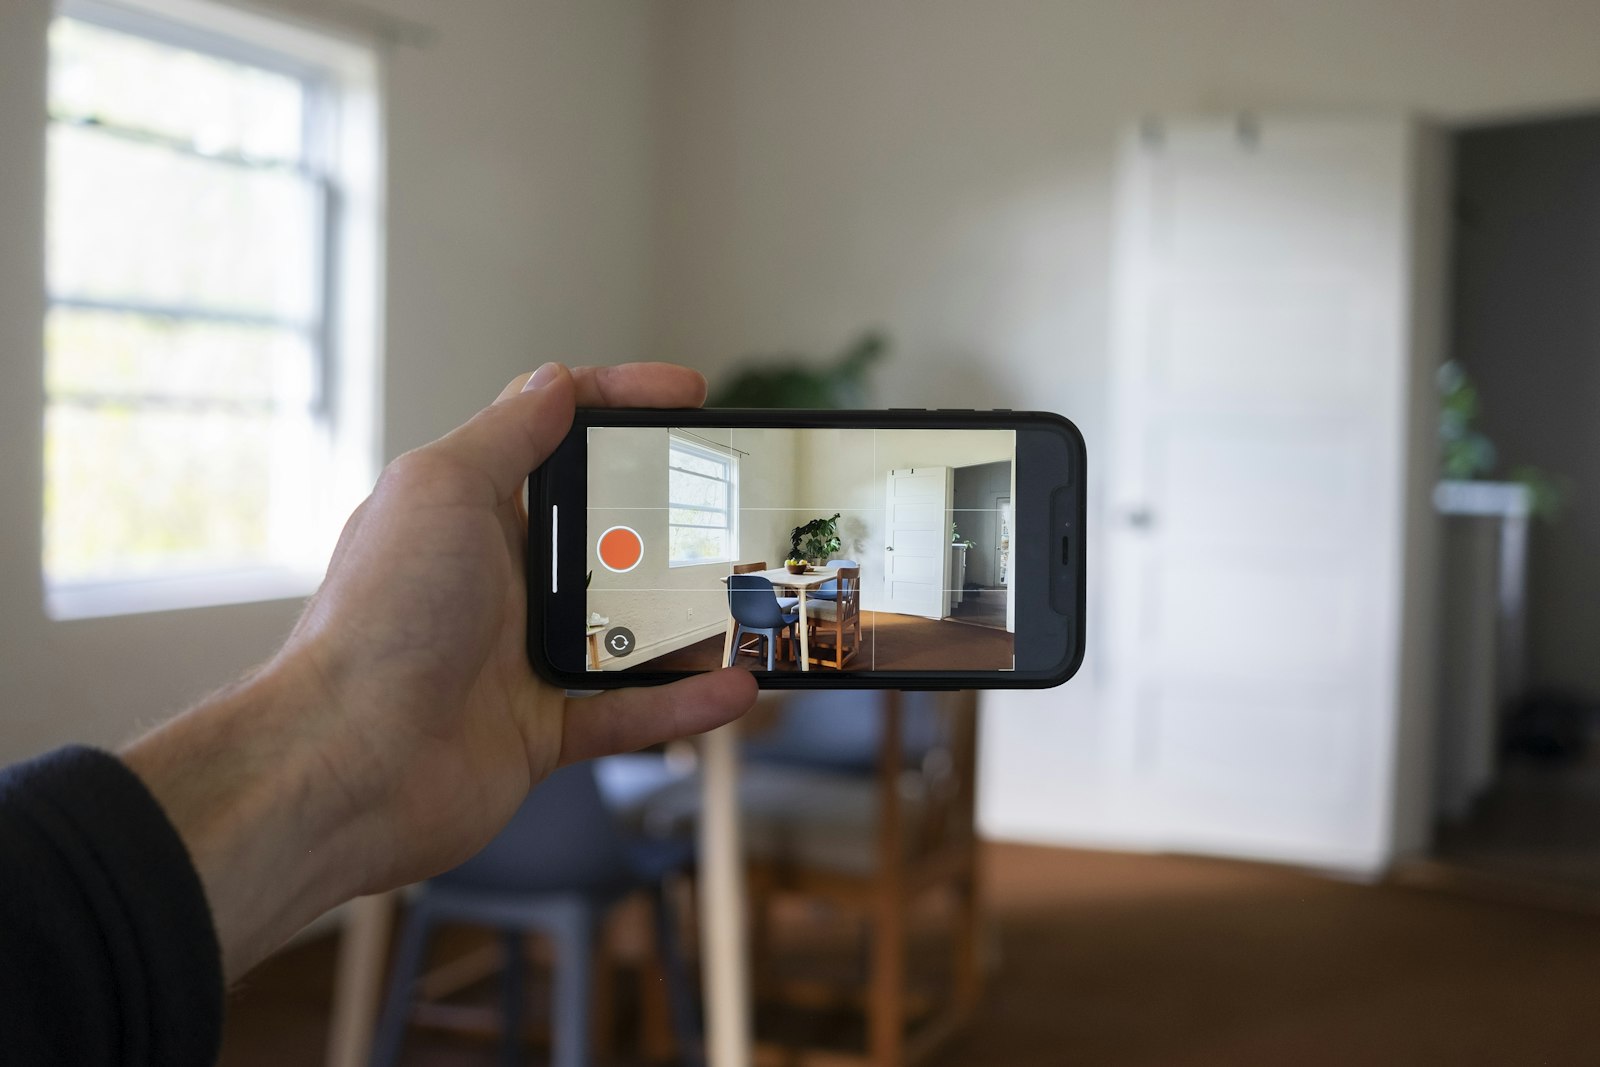
For a renovation contractor, the best 3D room scanner app is not the one with the prettiest model. It is the one that shortens the distance between walking a room and handing the homeowner a price. A scan is only worth the two minutes it takes if it turns into a measured floor plan, a clean set of drawings, or a bid you can send the same day. Everything else is a file that sits on your phone until you forget why you made it.
That is the lens for this whole roundup. A designer building a client walkthrough and a flip investor pricing a fixer need opposite tools, and both are on this list. The trick is to read each pick as a job to be done, find the row that matches the gap in your own week, and try it on one real project before you commit a workflow to it.
The full contractor path has four steps: capture the room, pull the measurements or floor plan, build the itemized estimate, and send the quote. Most of these tools own the first two steps and stop. The one that finishes the job, the estimate and the sent bid, is the one that actually moves money. Keep that in mind as the fidelity conversation gets loud.
The short version: pick the scanner that fits how you capture, then bolt on a tool that turns the capture into a priced bid. A gorgeous point cloud does not pay your crew. A signed quote does.
How these apps capture a room: LiDAR and photogrammetry
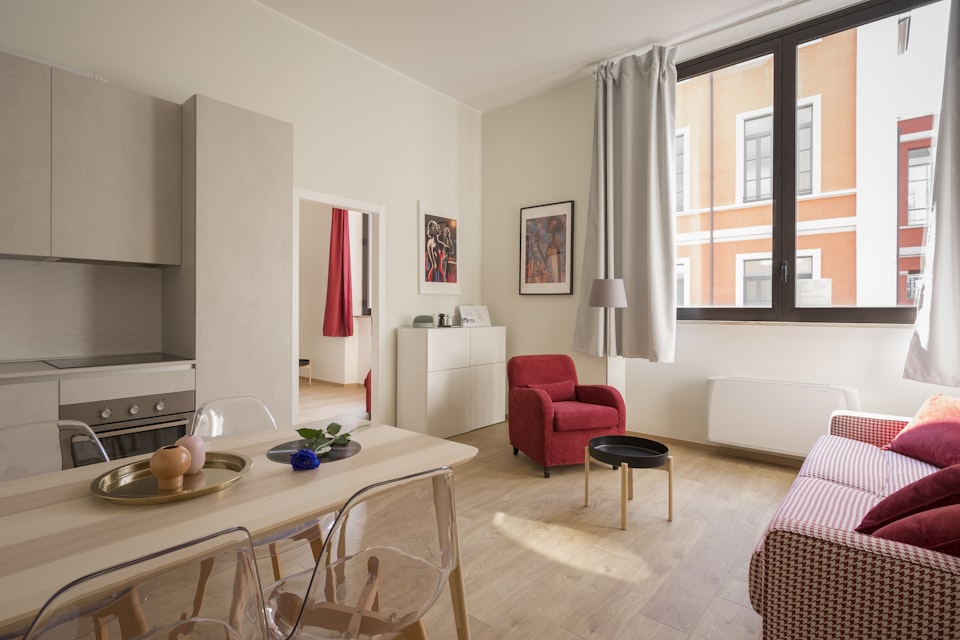
Almost every tool here captures a space one of two ways, and the difference decides which phone you need and how clean your scan comes out.
LiDAR is the sensor most contractors mean when they say scanning. It fires an invisible grid of light points and times the bounce back to build a depth map of the room. Apple added the LiDAR Scanner to the iPhone 12 Pro and iPhone 12 Pro Max in October 2020, and it has stayed on the Pro line and the iPad Pro ever since. A standard iPhone does not have it, which is the first thing to check before you buy an app that depends on it. If you are unsure which handset in your pocket qualifies, our guide to which iPhones have LiDAR lays out every model.
Apple also ships a framework called RoomPlan, introduced at its 2022 developer conference, that uses the camera and the LiDAR Scanner on iPhone and iPad to create a 3D floor plan of a room, including dimensions and the type of furniture in it. Several apps in this ranking build on RoomPlan under the hood, which is why so many of them produce a similar walk-and-capture floor plan on a Pro device.
Photogrammetry is the fallback for everyone else. Instead of a depth sensor, the app stitches many overlapping photos into a 3D model using computer vision. It runs on phones without LiDAR, including most Android handsets, but it needs good light, patience, and a steady hand, and the result is usually softer than a LiDAR scan.
One honest caveat before you trust a number off any scan: Apple has never published an official accuracy tolerance for LiDAR room scans, and neither have most app vendors. Real-world accuracy shifts with lighting, reflective surfaces, how far you stand, and how fast you move the phone. Treat the scan as a strong first draft, not a certified survey, and confirm the measurements that a cut list depends on with a tape. We dig into the field results in our guide to iPhone LiDAR construction accuracy, and the capture technique itself in how to measure a room with an iPhone.
Once the room is captured, SimplyWise Cost Estimator can turn a photo of the same job into an itemized estimate in about 6 seconds. Free to try.
The 10 best 3D room scanner app picks, ranked
These are the room scanners contractors reach for most in 2026. We ranked them by the single job each one does best, not by feature count, so you can pick the tool that fills your real gap instead of the one with the longest spec sheet. The table sets the field, and the write-ups below explain when each pick is the right call.
| Pick | Best for | How it captures | What you get |
|---|---|---|---|
| SimplyWise Cost Estimator | Renovation bids | Photo of the job | Itemized estimate you can send |
| Polycam | Pure 3D capture | LiDAR or photogrammetry | High-fidelity 3D model |
| Matterport | Pro walkthroughs | LiDAR and 360 capture | Shareable virtual tour |
| Canvas / Twindo | Scan-to-CAD handoff | LiDAR capture | CAD-grade drawings |
| MagicPlan | Floor plans plus light pricing | Scan and sketch | Floor plan and rough scope |
| Houzz Pro 3D Floor Plan | Houzz Pro remodelers | Guided capture | 3D floor plan in the suite |
| RoomScan Pro / LiDAR | Fast as-built plans | Walk the room, LiDAR | Quick measured floor plan |
| AR Plan 3D | Android crews | AR photogrammetry | Floor plan and tape measure |
| CamToPlan AR | Entry-level plans | AR measuring | Simple floor plan |
| 3D Scanner App | Free raw scans | LiDAR capture | Point cloud or mesh |
1. SimplyWise Cost Estimator
Best overall for renovation bids. Every other app in this ranking hands you a 3D model or a floor plan and stops there. SimplyWise is the one that turns a photo of the job into an itemized estimate in about 6 seconds, so you price the work on site and send the quote the same day instead of driving home to build it. That is why it sits at the top of a room scanner list even though it is not a scanner itself. It is the tool that turns whatever you captured into a number the homeowner can say yes to.
Under the estimate, it does the unglamorous parts of running a small shop. Real-time material pricing keeps the line items current, receipt scanning and mileage tracking come with it to keep your material and travel costs in one place, and you can add markups and send a clean, professional proposal from your phone. The Cost Estimator is free to try, then $29.99/mo or $239.99/yr, which works out to about $20/mo on the annual plan. Rated 4.8 on the App Store.
Scan a room, price the job from a photo, free →
2. Polycam
Best pure 3D capture. Polycam produces the highest model fidelity in this ranking. It uses the Pro iPhone LiDAR sensor for a clean, dense scan and falls back to photogrammetry so a non-LiDAR phone can still build a usable model. It exports floor plans, measurements, and shareable 3D captures, which makes it a favorite for anyone who wants a genuinely good model of the space.
The catch for renovation is the same one that runs through this list. The scan stops at the model. Polycam gives you a beautiful capture, but you still walk that capture into a takeoff or estimating tool to price the work. If your gap is the quality of the 3D itself, this is the pick. If your gap is the bid, pair it with an estimator.
3. Matterport
Best pro-grade 3D walkthrough. Matterport is the name behind most of the polished virtual tours you have clicked through on a listing. It captures a space into an immersive, shareable walkthrough with listing-grade visuals, and it shines on higher-end jobs where selling the presentation matters as much as doing the work.
It is less useful when you need to price the job, because the output is a tour, not a takeoff. A remodeler can absolutely use it to show a client the existing space or a finished result, but the quote still has to come from somewhere else. Think of Matterport as your showroom, not your calculator.
4. Canvas / Twindo (Occipital)
Best scan-to-CAD handoff. Canvas, now part of the Twindo lineup from Occipital, is built for one clean job: capture the space in the app, then send the scan out to be converted into CAD-grade drawings that a drafter or architect can build on. For a whole-home remodel or an addition where you need real construction documents, that handoff saves a measuring day.
It is heavier than you need for a weekly bid scan, and the conversion step means it is not an instant answer. Reach for Canvas on the occasional high-detail project that is going to a design professional anyway, not for the quick as-built you sketch on a Tuesday walkthrough.
5. MagicPlan
Best floor-plan-first scanner with light estimating. MagicPlan pairs scan-and-sketch floor plan capture with template-driven scope-of-work pricing, so you can leave a walkthrough with both a plan and a rough cost. That combination makes it a solid all-rounder for restoration crews scoping a water or fire loss and for remodelers who want the drawing and a ballpark number in the same app.
The estimating layer is template-based rather than a photo-to-price engine, so it is strongest as a scoping and documentation tool. For a detailed, itemized bid you send to a client, many contractors capture in MagicPlan and price in a dedicated estimator.
Whatever you scan with, price it in one tool
Nine of these apps hand you a model or a floor plan. SimplyWise Cost Estimator turns a photo of the job into an itemized estimate in about 6 seconds, so the scan finally leads to a sent quote. Free to try.
6. Houzz Pro 3D Floor Plan
Best for remodelers already on Houzz Pro. The 3D Floor Plan tool is a designer-focused planner bundled inside the Houzz Pro suite, alongside its homeowner lead stream and proposal tools. It makes the most sense when you already live in Houzz Pro and want the plan and the proposal to sit in one place instead of moving files between apps.
If you are not on Houzz Pro, the floor planner alone is not the reason to switch. Judge it as one feature of a larger contractor platform, and weigh it against the whole suite and its cost rather than as a standalone scanner.
7. RoomScan Pro / RoomScan LiDAR
Best fast walking-around floor plans. Walk the room and the RoomScan app draws the plan as you go, using the Pro iPhone LiDAR sensor to trace walls in real time. It is genuinely quick for a rough measured drawing, which makes it handy for a fast as-built sketch when you just need the shape and the dimensions of a space on record.
Like the other plan-first tools, it stops at the floor plan and does not price the job. Use it to get the room down fast, then move the measurements into your estimate. It is a sketchbook, not a bidding tool.
8. AR Plan 3D (Grymala)
Best Android-native option. Most of the sharp LiDAR-first apps assume a Pro iPhone. AR Plan 3D is an augmented-reality floor plan and tape-measure tool that runs well on Android, where those tools do not. It gives crews who are not on an iPhone Pro a practical phone-based tape measure and a quick sketch of the room without buying new hardware.
Because it leans on the phone camera and augmented reality rather than a depth sensor, treat its measurements as approximate and confirm anything critical with a tape. For an Android crew that just needs a rough plan and some dimensions, it is the most reliable pick here.
9. CamToPlan AR
Best entry-level augmented-reality floor plan tool. CamToPlan is a simple augmented-reality measuring and floor plan app aimed at solo contractors and DIY remodelers who need a rough plan fast without a learning curve. Point the phone, tap the corners, and you have a basic drawing and some measurements in a couple of minutes.
It trades depth for speed and simplicity, so it is not the tool for a detailed as-built or a client-facing model. As a quick, low-cost way to sketch a room and grab approximate dimensions, it does exactly what a new user needs.
10. 3D Scanner App (Laan Labs)
Best free LiDAR scan utility. The 3D Scanner App from Laan Labs is a bare-bones capture tool for one-off scans on a Pro iPhone or iPad Pro. It is free, and it is good for grabbing a quick point cloud or mesh when you just need the raw scan and nothing sitting on top of it.
There is no estimating layer and no polished proposal output, which is the point. When your only job is to capture the geometry and hand the file to another tool, this is the lightest way to do it. For anything client-facing, you will pair it with a model editor or an estimator.
See the workflow end to end in our roundup of photo to estimate apps, or price the job now with SimplyWise Cost Estimator. Free to try.
The scan-to-estimate workflow, start to finish
A room scanner is one link in a chain, and the chain only pays off if every link connects. Here is the workflow renovation pros actually run, and where each tool above fits.
-
Scan the room
Walk the space with your capture tool of choice. On a Pro iPhone, LiDAR draws a clean depth map. On another phone, photogrammetry stitches photos into a model. Capture the whole room, not just the wall you care about, so the measurements are complete.
-
Pull the measurements or floor plan
Turn the scan into something you can price against: wall lengths, square footage, ceiling height, opening sizes. This is where a plan-first tool like RoomScan or MagicPlan earns its keep, and where you confirm the numbers a cut list depends on with a tape.
-
Build the itemized estimate
Feed the job into an estimator. SimplyWise Cost Estimator turns a photo of the work into an itemized estimate in about 6 seconds, with real-time material pricing and your own markups, so the room you just scanned becomes a line-item bid instead of a folder of files.
-
Send the quote and win the bid
Send the professional proposal from your phone while you are still standing in the room. The contractor who quotes on site, before the client calls anyone else, wins a disproportionate share of the work. Speed closes.
Notice where the scanner ends and the estimator begins. The capture is steps one and two. The money is steps three and four. That is the whole argument for pairing a good room scanner with a tool that finishes the job.
How to choose the right 3D room scanner app for your work
The best pick depends less on the app and more on the gap in your week. Match the tool to the job you keep losing time on.
- Flip investors and remodelers pricing fast: your gap is the bid, not the model. Lead with SimplyWise Cost Estimator to price on site, and add a light capture tool only if you need a plan on file.
- Restoration and insurance crews: you need documentation and scope. MagicPlan captures the loss and produces a rough scope in one app, then hand detailed pricing to an estimator.
- Designers and high-end remodelers: presentation sells the job. Matterport for the walkthrough, or Canvas when the project needs real CAD drawings.
- Whole-home and addition work: when the plan goes to an architect or drafter, the scan-to-CAD handoff in Canvas saves a measuring day.
- Android crews: most LiDAR apps skip you, so AR Plan 3D or CamToPlan gives you a workable floor plan and tape measure on the phone you already carry.
- Anyone who just needs the raw geometry: the free 3D Scanner App grabs a point cloud in seconds with nothing else to learn.
Whatever you choose to capture with, remember that a model is a means, not an end. The contractor who wins the job is the one who turns the scan into a priced, signed quote fastest.
Why renovation pros start with SimplyWise to price the job
Nine of the tools above give you a model or a floor plan. Only one gives you a number you can hand the homeowner. SimplyWise Cost Estimator turns a photo of the job into an itemized estimate in about 6 seconds, so you price the remodel on site and send the quote before the client calls anyone else. Real-time material pricing keeps the line items honest, and receipt scanning and mileage tracking come along to keep the costs your estimates lean on in one place.
That is why renovation pros treat it as the anchor of the workflow and slot a scanner in beside it, not the other way around. Pair it with a capture tool for the model, read our roundup of photo to estimate apps for the full picture, and let the scan lead somewhere that pays. It is free to try, then $29.99/mo or $239.99/yr, about $20/mo on the annual plan.
Ready to close the loop? Try SimplyWise Cost Estimator free →
Keep reading
- Room Scanning Apps for Contractors: the contractor-workflow companion to this roundup, focused on how a crew fits scanning into a real job rather than the general 3D scanner field.
- The LiDAR Room Scanner App for Contractors: a deeper look at what LiDAR capture buys a job site and where it falls short.
- How to Measure a Room With an iPhone: the capture technique that feeds every tool on this list.
- Which iPhones Have LiDAR: check whether the phone in your pocket can run a LiDAR scan before you buy an app that needs it.
- iPhone LiDAR Construction Accuracy: how close these scans really get, and where to trust a tape instead.
- Photo to Estimate Apps: the tools that turn the captured job into a priced, sent bid.
Sources
- Apple Newsroom, iPhone 12 Pro and iPhone 12 Pro Max (LiDAR Scanner introduced on the Pro line, October 2020).
- Apple Developer, RoomPlan (framework that uses the camera and LiDAR Scanner to create a 3D floor plan of a room, including dimensions and furniture).
- Vendor public product pages for each tool listed (Polycam, Matterport, Canvas / Twindo, MagicPlan, Houzz Pro, RoomScan, AR Plan 3D, CamToPlan, 3D Scanner App).
- SimplyWise product capabilities and pricing verified against the SimplyWise verified-facts database.
Licensing is the other half of bidding across state lines. Our verified guide to what a contractor license costs in all 50 states covers every fee, bond, and threshold, with a full guide for each state.
3D room scanner apps: common questions
What is the best 3D room scanner app for renovation in 2026?
For contractors who need a priced bid and not just a model, SimplyWise Cost Estimator is the best overall pick. It turns a photo of the job into an itemized estimate in about 6 seconds, then sends the quote from your phone. Pair it with a capture tool like Polycam or RoomScan for the model. It is free to try.
Is there a free 3D room scanner app?
Yes. The 3D Scanner App from Laan Labs is a free LiDAR capture utility for Pro iPhones and iPads, Polycam offers free scanning for basic use, and SimplyWise Cost Estimator is free to try. Free capture tools stop at the model, so most contractors add an estimator to turn the scan into a bid.
Do I need an iPhone Pro to scan a room?
For the sharpest scan, yes. The LiDAR Scanner lives only on Pro-line iPhones and iPad Pro, and it gives the cleanest capture. Apps like Polycam fall back to photogrammetry on other phones, and AR Plan 3D and CamToPlan run on Android, so you can still get a workable floor plan without a Pro device.
What is the difference between a 3D scanner and an estimating app?
A 3D scanner captures the room as a model or a floor plan. An estimating app turns the job into a priced quote. SimplyWise Cost Estimator is the estimating side: it turns a photo of the job into an itemized estimate in about 6 seconds, so the scan leads to a real number you can send.
How accurate is a 3D room scanner app?
Accurate enough for a first draft, not a survey. Apple has never published an official accuracy tolerance for LiDAR room scans, and results shift with lighting, reflective surfaces, distance, and how fast you move the phone. Treat the scan as a strong starting point and confirm any dimension a cut list depends on with a tape.
Which 3D room scanner app works on Android?
AR Plan 3D from Grymala and CamToPlan AR both run natively on Android, using augmented reality rather than a LiDAR sensor to build a floor plan and take measurements. They are the most practical picks for a crew that is not on an iPhone Pro. SimplyWise Cost Estimator is also available on Android to price the job.
Send your next renovation quote from the jobsite in seconds.
Snap a photo of the job and get an itemized estimate in about 6 seconds. Price the work, send the quote, and win the bid before the client calls anyone else. Free to try.