How to Estimate · Kitchen Remodel
How to Estimate a Kitchen Remodel: Line by Line
Here is how to estimate a kitchen remodel: walk it with the client and measure. Then price it in layers: demo, rough trades, cabinets, counters, appliances, and finishes. Add labor, permits, overhead, profit, and a contingency line, then send good, better, and best options.
Add SimplyWise as a preferred source
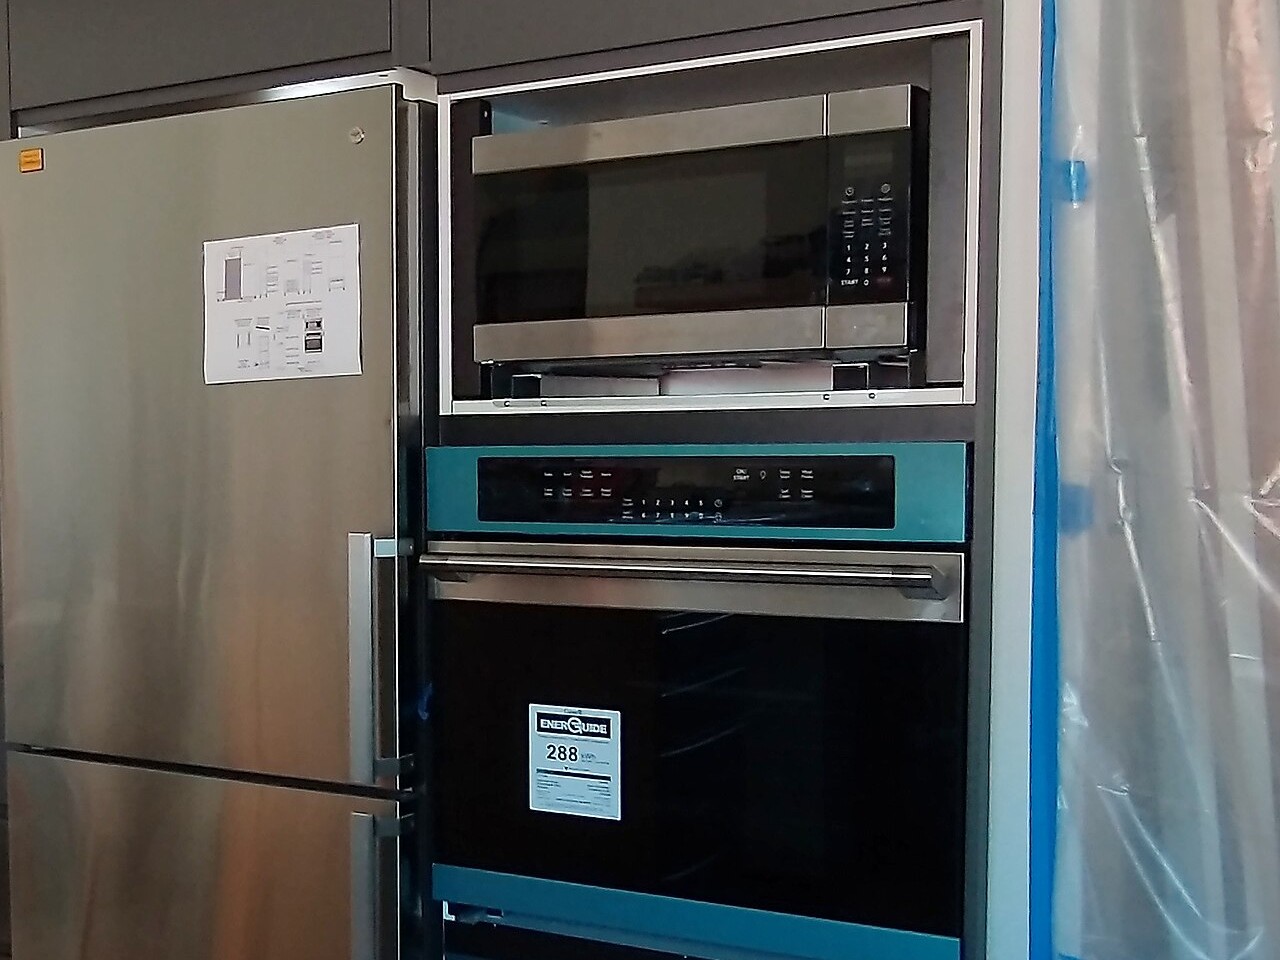
What does a kitchen remodel estimate include?
To learn how to estimate a kitchen remodel, think in layers, in the order the job runs. Each layer gets lines with a unit, a quantity, and a price per unit.
- Demo: tear out and haul away.
- Rough work: plumbing, electrical, gas, framing, and wall or floor repair.
- Cabinets: base and wall runs, doors, hardware, and trim.
- Counters and backsplash, with cutouts and edges.
- Appliances, flooring, paint, lighting, and fixtures.
- Permits, overhead, profit, and contingency.
Skip a layer and the gap comes out of your profit. For the full price picture, read our kitchen remodel cost guide.
What do you ask the client before you price a kitchen?
Ask what stays and what goes: layout, cabinets, counters, appliances, and floor. A moved sink, range, or wall adds plumbing, gas, or electrical lines.
Find out who supplies the appliances and fixtures. Get the client’s budget early, so your good tier lands near it.
How do you price cabinets and counters?
Measure first, and check the sink wall twice. Cabinets price by the linear foot of base and wall run, plus the doors and hardware you pick. Crown, filler strips, end panels, and toe kicks get their own lines, since they are easy to miss.
Counters price by the square foot, plus sink and cooktop cutouts, edges, and backsplash. Use your supplier’s quote for the material, then add install labor as its own line. Our guides cover cabinet installation cost and countertop installation cost.
A cabinetry estimate template keeps every run measured the same way.
Price the kitchen from a photo, then edit every line, free →
An allowance is a set amount for an item the client picks later, like tile or a faucet. Write it as its own line. Say what it covers and what happens if the pick costs more or less.
Clients read an allowance as a promise, so set it at a number you have priced, not a guess.
How do you price labor, and when do you sub it out?
Labor is hours times a loaded rate: a wage plus your payroll costs. BLS counts employees, not self-employed contractors, so treat its wage as a floor. Example: 78 made-up hours at BLS median wages come to $2,264.38 in wages.
| Trade | Median hourly | Example hours | Wages |
|---|---|---|---|
| Carpenters | $29.12 | 40 | $1,164.80 |
| Tile and stone setters | $26.77 | 16 | $428.32 |
| Electricians | $30.38 | 12 | $364.56 |
| Plumbers | $30.67 | 10 | $306.70 |
| Example total | 78 | $2,264.38 |
Self-perform what your crew does well, like demo and carpentry. Sub out work that needs a license in your state, or a trade you rarely run. Get sub prices in writing before you send yours.
Include hours for demo, clean-up, and the punch list. See hourly labor rates by trade for more wages.
How do you handle contingency in a kitchen estimate?
Kitchens hide problems: rot behind the sink, old wiring, an uneven floor. A contingency is money set aside in the estimate for problems you cannot see yet. Carry it as its own line.
Size it by the age of the house and how much you can see. An open wall needs less than a closed one. Photos of the plumbing and the panel help you size it.
Tell the client what it covers and whether unspent money returns to them.
Check the build year too. EPA says anyone paid to disturb painted surfaces in homes built before 1978 must be lead-safe certified. Price that work in.
How do you present options on a kitchen remodel?
Offer three versions of the same kitchen: good, better, and best. Change the cabinets, counters, and fixtures, and keep the layout. Price each as a full estimate with the same lines.
Clients pick a tier instead of arguing over a line. List what you exclude, like appliances you do not supply.
Add start dates, payment terms, and a signature line. Say how long the quote stays good.
How to estimate a kitchen remodel in four steps
Use these four steps as your kitchen remodel estimate template.
-
Walk, measure, and photograph
Walk it with the client. Measure every wall, run, and opening. Photograph the room and what sits behind the fixtures.
-
List the layers
Write demo, rough trades, cabinets, counters, appliances, finishes, and permits as separate sections.
-
Price labor and materials
Use hours times a loaded rate, plus material at supplier quotes, each on its own line.
-
Add overhead, profit, and contingency, then send three options
Show contingency as a visible line and say what it covers. Then give good, better, and best, with terms and a signature line.
A kitchen remodel estimate tool: SimplyWise Cost Estimator
SimplyWise Cost Estimator turns a job site photo into an itemized estimate in about 6 seconds. Edit the material, labor, and fee lines, then send a professional, branded quote the client signs to approve.
It costs $29.99 a month or $239.99 a year (about $20 a month on annual), with a 7-day free trial. Compare picks in our best estimating apps for kitchen remodeling.
Keep reading
- Kitchen Remodel Cost
- Best Estimating App for Kitchen Remodeling
- Cabinetry Estimate Template
- Estimate App for Contractors
Sources
Government
- BLS OEWS, May 2025, occupations 47-2031, 47-2044, 47-2111, 47-2152, read November 21, 2026.
- EPA, Lead Renovation, Repair and Painting Program, read November 21, 2026.
Product
- SimplyWise Cost Estimator, App Store, read November 21, 2026.
Questions about how to estimate a kitchen remodel
What does a kitchen remodel estimate include?
Demo, rough trades, cabinets, counters, appliances, finishes, permits, labor, overhead, profit, and a contingency line. Each line carries a unit, a quantity, and a price.
How do you price cabinets and counters?
Price cabinets by the linear foot plus doors and hardware. Price counters by the square foot plus cutouts and edges. Labor gets its own line.
How do you present kitchen remodel options?
Send three tiers of one layout: good, better, and best. Price each as a full estimate with the same lines and terms.
What is a realistic budget for a kitchen remodel?
A realistic budget is the one your line by line estimate gives for that kitchen. Price the good tier near the client’s number. For national ranges, see our kitchen remodel cost guide.
Can you estimate a kitchen remodel from a photo?
Yes. SimplyWise Cost Estimator turns a job site photo into an itemized estimate in about 6 seconds. Add your measurements, then edit the lines.
Turn the kitchen walkthrough into a signed job
Now you know how to estimate a kitchen remodel. Build the quote on site. Free to try, with a 7-day trial.